
What Are Insulated Aluminum Roof Panels and Why Do They Matter for Florida Homes?

Insulated aluminum roof panels are sandwich-style roofing panels made with aluminum face sheets bonded around a rigid insulation core. The core is typically a closed-cell foam that is bonded under pressure to the aluminum skins, creating a lightweight panel with added structural rigidity instead of a loose layer of insulation inside a metal shell. For Florida homeowners, the bigger question is not just what they are — it is whether they are the right upgrade compared with a basic aluminum patio cover, wood structure, pergola, or other shade option.
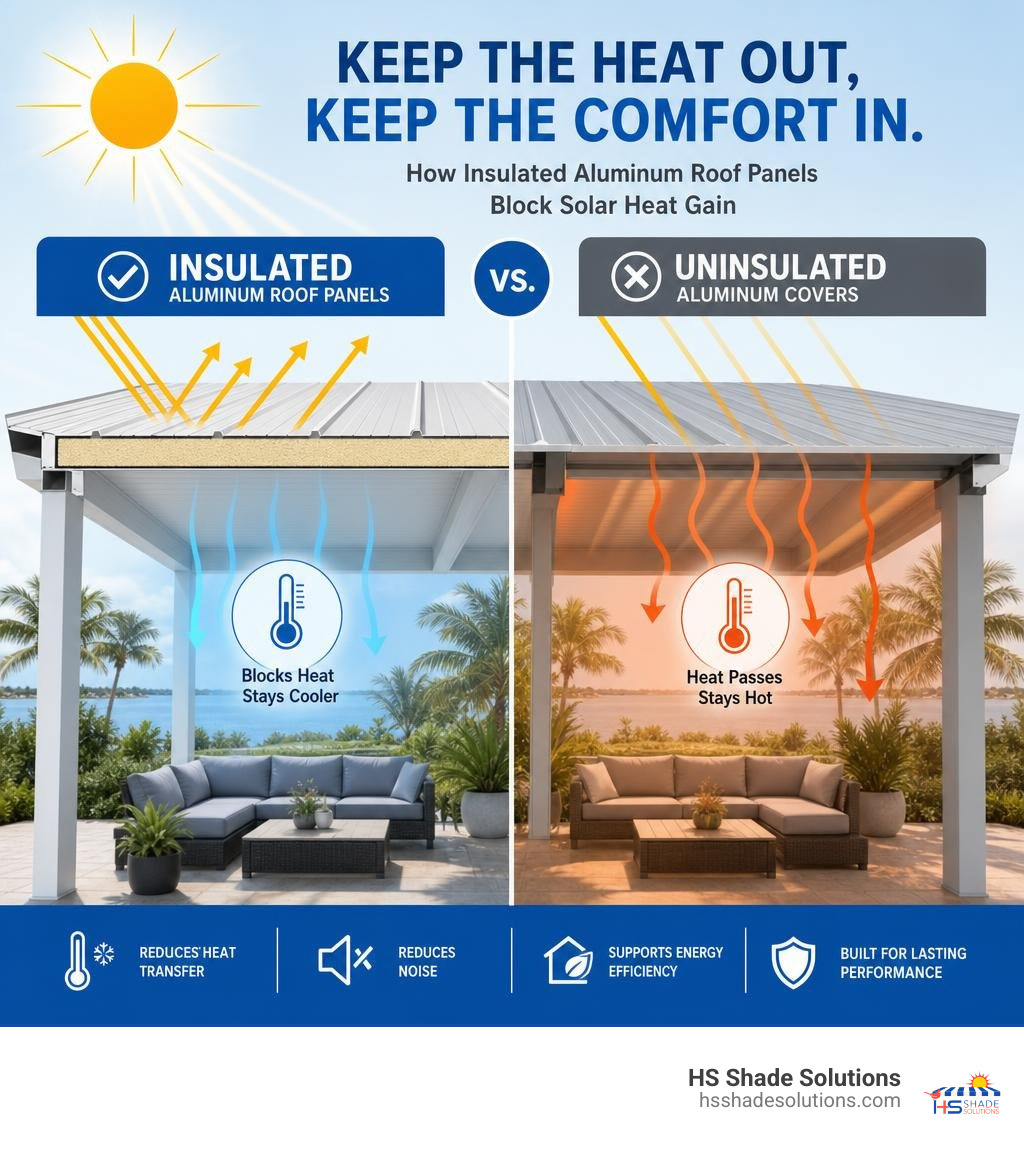
Here is the simple version: insulated aluminum roof panels make the most sense when you want a covered patio, lanai, or outdoor living area that feels cooler, sounds quieter during rain, resists coastal corrosion, and can support a more finished outdoor-room design.
| Feature | Insulated aluminum panels | Uninsulated aluminum covers |
|---|---|---|
| Heat blocking | Insulation core helps reduce heat transfer | Surface heats up and radiates downward |
| Rain noise | Foam core helps dampen heavy rain noise | Loud, metallic sound during storms |
| Appearance | Finished ceiling look | More basic patio-cover appearance |
| Integration | Can support planning for lighting, fans, and screens | More limited depending on structure |
| Florida durability | Aluminum resists rust and performs well in coastal conditions | Varies by gauge, finish, and installation quality |
If you have a patio, lanai, or covered outdoor space on Florida’s Space Coast, you already know the problem. The sun is relentless. A basic aluminum cover keeps rain off the slab, but it may still radiate heat downward throughout the afternoon.
We often meet homeowners who assume any aluminum patio cover will make the space feel cooler. In reality, uninsulated panels can become extremely hot and continue pushing that heat into the seating area below. Insulated panels solve a different problem: they create a thermal break between the Florida sun and the living space underneath.
Beyond comfort, these panels are built for the realities of coastal Florida living. They resist corrosion from salt air, shed heavy rain, and require very little ongoing maintenance when properly designed and installed. For homeowners looking to invest in a durable, long-lasting outdoor cover that works harder than a bare metal roof, insulated aluminum panels are one of the most practical upgrades available.
Choosing the Right Thickness for Insulated Aluminum Roof Panels
Panel thickness is one of the most important choices in an insulated roof project. Common options include 3-inch, 4-inch, and 6-inch panels, but the right choice depends on the span, desired insulation level, structural needs, and how the space will be used. Modern aluminum insulated roof panels are manufactured in multiple thicknesses depending on span requirements and thermal performance goals.
| Panel Thickness | Common Use Case | What homeowners should know |
|---|---|---|
| 3-inch panels | Smaller covers, shorter spans, basic patio shade | Often works well for simpler projects where span and load requirements are modest |
| 4-inch panels | Many residential patios, lanais, and outdoor living areas | A common middle-ground choice for comfort, rigidity, and design flexibility |
| 6-inch panels | Larger spans, higher-performance projects, more demanding designs | Adds strength and insulation potential for more substantial outdoor rooms |
The Energy.gov insulation basics resource explains that insulation works by resisting heat flow. In practical terms, a thicker insulated panel can provide more thermal resistance and structural rigidity, but thickness should never be chosen in isolation.
During a real consultation, contractors look at the home’s attachment point, patio depth, wind exposure, drainage, beam layout, and whether the homeowner wants ceiling fans, lights, retractable awnings, or screens. A 3-inch panel may be perfectly appropriate for one patio, while a larger west-facing outdoor kitchen may justify a thicker system.
This is why thickness should be treated as a design decision, not just a line item. The best choice is the panel that supports the span, comfort goals, code requirements, and future use of the space.
Are Insulated Aluminum Roof Panels Worth the Extra Cost?
For many Florida homeowners, yes — insulated aluminum roof panels are worth the extra cost when the goal is to create a patio or lanai that actually feels usable in hot, humid weather. They typically require a higher upfront investment than a basic aluminum cover, but that added investment buys comfort, quieter performance, better long-term usability, and a more finished outdoor-living space.
One of the biggest surprises for homeowners is how much quieter an insulated roof becomes during heavy Florida rain compared to a traditional aluminum patio cover. Afternoon storms are part of life in Melbourne, Palm Bay, Sebastian, and the surrounding Space Coast communities. A single-skin metal cover can make rain sound sharp and metallic, while the foam core in an insulated panel helps dampen that sound.
Insulated panels can also help reduce heat transfer near the home. According to the Energy.gov cool roofs guide, reflective and insulated roof materials can reduce solar heat gain. For attached patios and lanais, that matters because the shaded exterior wall, sliders, and adjacent living areas may stay more comfortable than they would under a hot, uninsulated cover.
When Insulated Panels Make the Most Sense
In our experience, insulated aluminum roof panels are usually a strong fit when the homeowner wants:
- A patio or lanai that will be used regularly, not just occasionally
- Better comfort during long Florida summers
- Less rain noise during afternoon storms
- A clean finished ceiling appearance
- A structure that can be planned for lighting, ceiling fans, or motorized screens
- A low-maintenance alternative to wood
- Long-term value instead of the lowest possible upfront price
They are especially useful for west-facing patios, pool decks, outdoor kitchens, and lanais that connect directly to indoor living spaces. They can also be part of a larger outdoor living plan when homeowners want the roof, shade, screens, and enclosure options to work together instead of being added one piece at a time.
When They May Not Be the Best Fit
Insulated panels may not be necessary for every project. If you only need a small shade cover over a rarely used walkway, a simple pergola or uninsulated cover may be enough. If the main goal is decorative architecture rather than heat reduction or rain protection, another option may fit better. And if the project budget is extremely tight, a basic cover may be the first step, with screens or other upgrades planned later.
The key is matching the system to how you actually use the space. A homeowner who entertains every weekend usually needs a different solution than someone who only wants occasional shade over a side door.
What Affects the Cost of Insulated Aluminum Roof Panels?
Most homeowners searching for insulated aluminum roof panels prices are trying to understand why quotes can vary so much from one project to the next. Exact pricing depends on the home, the structure, local code requirements, and the design details, so it is better to understand the cost drivers than rely on a generic national average. When homeowners compare insulated aluminum roof panels prices, the most important question is whether the quote includes the right panel thickness, engineering, drainage, permitting, finish details, and future integration for screens, lighting, or fans.
The biggest pricing factors usually include:
| Cost Factor | Why it matters |
|---|---|
| Panel thickness | Thicker panels generally add insulation, rigidity, and material cost |
| Span distance | Longer spans may require stronger panels, beams, or post layouts |
| Engineering requirements | Florida wind-load requirements can affect attachments, footings, and hardware |
| Attached vs freestanding design | Attached structures must integrate correctly with the home; freestanding covers need independent support |
| Post count and beam layout | Fewer posts may require stronger beams or more careful engineering |
| Lighting and ceiling fans | Electrical planning adds labor and coordination but improves everyday usability |
| Finish colors and profiles | Color, texture, and trim choices influence the final look and sometimes material cost |
| Permits | Local permitting helps ensure the structure is safe and code-compliant |
| Installation complexity | Roofline details, concrete conditions, drainage, access, and site constraints all matter |
| Future screens or enclosures | Planning ahead can reduce retrofit headaches later |
One mistake homeowners often make is comparing quotes only by total price. A lower bid may use thinner panels, fewer structural components, limited finish options, or a design that does not account for future lighting, fans, drainage, or screen integration.
Another factor we evaluate during consultations is how the patio will actually be used five or ten years from now. Homeowners often begin by wanting a simple roof, but later decide they would also like motorized screens, outdoor kitchens, lighting, or ceiling fans. Planning for those additions during the initial installation is almost always easier and more cost-effective than modifying the structure later.
Another consideration we discuss during consultations is future flexibility. If a homeowner thinks they may eventually add motorized screens, a screen room, lighting, or ceiling fans, planning for those features during the initial installation is usually easier than retrofitting the structure later.
Florida code requirements can also influence the design. The International Energy Conservation Code is one helpful authority for understanding how insulation and energy performance are treated in building design, while local Florida permitting and wind-load requirements still need to be confirmed for the specific property.
Comparing Insulated Aluminum, Wood, Uninsulated Aluminum, and Pergolas
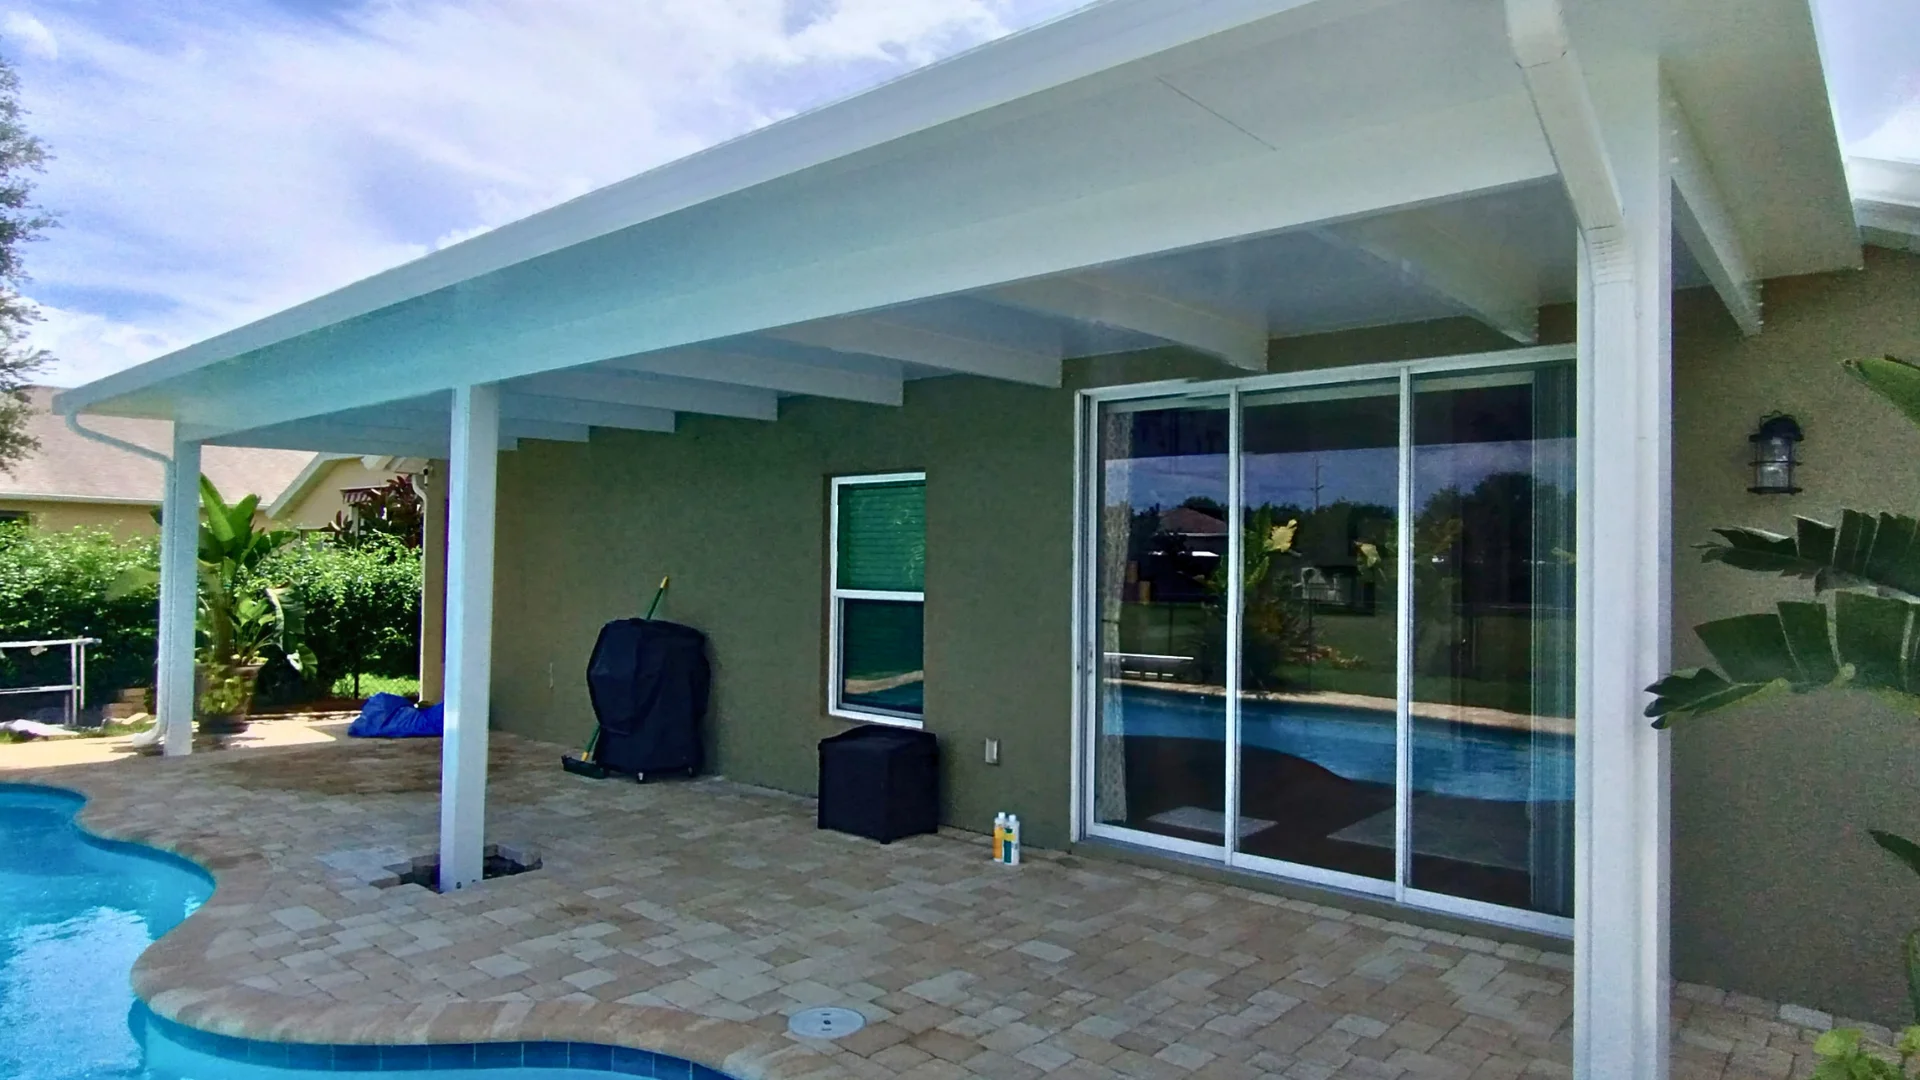
When homeowners ask whether insulated aluminum roof panels are the right choice, they are usually comparing them against other ways to cover a patio. The best option depends on whether the priority is comfort, appearance, storm readiness, maintenance, or budget.
Why Aluminum Is Usually the Best Material for Florida Patio Roofs
A materials section is especially important for Florida homeowners because the roof has to handle sun, humidity, salt air, heavy rain, and wind exposure at the same time. Aluminum is commonly used for insulated patio roof panels because it gives homeowners a strong combination of low weight, corrosion resistance, clean appearance, and long-term maintenance simplicity. In contractor conversations, aluminum insulated panels are often easier to recommend for Florida patios because they balance strength, weight, corrosion resistance, and a finished ceiling appearance.
In our experience, the material choice is not just about what looks good on day one. It is about how the structure will age after years of coastal moisture, afternoon storms, UV exposure, and routine outdoor use. Aluminum makes sense because it does not rust like steel, does not rot or attract termites like wood, and does not have the same rigidity and heat-performance concerns homeowners may run into with vinyl products. An insulated aluminum roof creates a cooler outdoor environment while also providing long-term durability.
One question we hear frequently is: “Why not just use steel if it is stronger?” Steel can be strong, but it is also heavier and more vulnerable to rust if coatings, cuts, fasteners, or edges are not protected correctly. In a coastal Florida environment, that matters. For patio covers and lanai roofs, aluminum often provides the better balance of strength, weight, corrosion resistance, and installation practicality.
Wood can create a warm custom look, but it usually requires more maintenance in Florida. Moisture, termites, paint failure, swelling, and long-term weathering can all become concerns. We usually steer homeowners toward aluminum when they want a cleaner, lower-maintenance structure instead of a roof system that may need periodic sealing, painting, or repairs.
Vinyl may be useful in some exterior building products, but for insulated roof panels, homeowners should be careful about choosing a system based only on the word “vinyl.” What usually surprises homeowners is that the panel’s structure, span capability, wind-load design, connection details, and long-term appearance matter more than the surface material alone. Although many homeowners search for “aluminum roof panels insulated,” manufacturers typically refer to them as insulated aluminum roof panels. Aluminum insulated panels are often the more practical choice when the goal is a finished patio roof that can be engineered, attached, drained, and integrated with screens, lighting, and fans.
| Material | Why homeowners consider it | Contractor perspective for Florida homes |
|---|---|---|
| Aluminum | Lightweight, corrosion-resistant, low maintenance, clean finished look | Often the best overall fit for insulated patio roofs, especially near the coast |
| Steel | Strong and rigid | Heavier and more rust-prone if coatings or cut edges are compromised |
| Wood | Warm, custom, architectural appearance | Higher maintenance; can be affected by moisture, termites, paint failure, and weathering |
| Vinyl | Familiar low-maintenance material in some exterior products | May not offer the same rigidity, span options, or finished insulated-roof performance as aluminum systems |
| Feature | Insulated Aluminum | Wood Patio Cover | Uninsulated Aluminum | Pergola |
|---|---|---|---|---|
| Heat reduction | Strong; insulation helps block downward heat transfer | Moderate, depending on roof material | Limited; metal can radiate heat | Low unless paired with shade fabric or panels |
| Rain protection | Strong when properly sloped and sealed | Strong if roofed correctly | Good for rain, weaker for comfort | Limited unless covered |
| Rain noise | Quieter because of foam core | Usually moderate | Loud during heavy rain | Varies by cover type |
| Maintenance | Low; aluminum does not rust | Higher; may require painting, sealing, or repairs | Low to moderate | Varies by material |
| Florida coastal performance | Strong fit with proper coatings and hardware | Vulnerable to moisture, rot, and termites if not maintained | Good basic corrosion resistance | Depends on material |
| Finished ceiling look | Clean and integrated | Customizable but more labor-intensive | Basic | Open-air appearance |
| Lighting and fan integration | Good when planned during design | Good, but more construction involved | Limited depending on structure | Usually limited unless engineered for it |
| Best fit | Comfortable outdoor rooms and lanais | Custom architectural projects | Basic shade and rain cover | Decorative shade and open-air style |
Compared with wood, insulated aluminum usually requires less maintenance in humid coastal conditions. Wood can look beautiful, but it needs more protection from moisture, termites, paint failure, and long-term weathering.
Compared with insulated vinyl systems, aluminum is often chosen for its strength-to-weight ratio, clean finish options, and suitability for Florida patio-cover applications. Vinyl may work in some exterior products, but homeowners should compare structural requirements, heat performance, wind-load design, and long-term appearance before choosing based on material name alone.
Compared with a pergola, insulated aluminum provides more complete shade and rain protection. Pergolas are attractive, but they are usually better for filtered shade than for creating a dry, cooler outdoor living area.
Insulated Roof Panels vs. Screen Rooms
Another comparison Florida homeowners often make is between insulated roof panels and a full screen room. The simplest way to think about it is this: insulated roof panels solve the overhead comfort problem, while a screen room combines a roof with an enclosure around the sides.
An insulated roof panel system is usually the right starting point when the main goals are shade, rain protection, a cooler patio ceiling, and a more finished outdoor living area. It keeps the space open to the yard and pool area, which many homeowners prefer when they want airflow, visibility, and easy access.
A screen room or enclosed lanai goes a step further. It typically includes a roof structure plus screened walls, doors, framing, and enclosure details. That can make the space more protected from mosquitoes, leaves, wind-blown debris, and afternoon bugs, but it also changes the feel, budget, permitting, and design complexity of the project.
| Option | What it includes | Best fit for Florida homeowners |
|---|---|---|
| Insulated roof panels | A solid insulated patio roof or lanai cover | Homeowners who want shade, rain protection, cooler overhead comfort, and an open-air patio feel |
| Roof plus screen enclosure | A roof system with screened walls, framing, doors, and enclosure details | Homeowners who want a more defined outdoor room with added pest protection, debris control, and enclosure comfort |
In many cases, the decision does not have to be either-or. A homeowner may start with insulated aluminum roof panels and plan the structure so motorized screens, fixed screens, or a full enclosure can be added later. That is why we like to discuss long-term use during the first consultation. If you think you may eventually want a screen room, the roof design, posts, beam layout, drainage, and attachment details should be planned with that future enclosure in mind.
Common Mistakes Homeowners Make When Buying Insulated Roof Panels
The right insulated roof system depends on more than the panel itself. Many project problems begin when homeowners focus too narrowly on price or appearance instead of how the structure will perform in real Florida conditions.
Mistake 1: Buying Based Only on Price
The lowest quote is not always the best value. A patio cover has to handle heat, rain, wind, drainage, attachment details, and daily use. A cheaper system that feels hot, sounds loud, or limits future upgrades may cost more in frustration over time.
Mistake 2: Overlooking Insulation Thickness
Panel thickness affects comfort, span, and rigidity. Homeowners sometimes assume all insulated panels perform the same, but a small cover and a large outdoor living area may call for different panel choices.
Mistake 3: Ignoring Drainage and Slope
To ensure proper water shedding and prevent pooling, insulated aluminum panels require a slight slope. Proper slope design is essential for preventing leaks and maintaining the integrity of the roof joints, especially during heavy Florida downpours.
Mistake 4: Underestimating Lighting and Fan Needs
Many homeowners decide they want lights or fans after the roof is already installed. It is usually easier to discuss electrical needs before installation so wiring paths, fixture locations, and fan placement can be planned cleanly.
Mistake 5: Not Planning for Future Motorized Screens
For the ultimate in outdoor comfort and flexibility, insulated aluminum roofs can be integrated with other advanced sun-control systems. While the insulated roof provides permanent overhead shade and rain protection, adding motorized screens around the perimeter allows you to control wind, privacy, and pests at the touch of a button. To learn more about these versatile screening options, read more info about motorized screen solutions.
Mistake 6: Hiring Installers Unfamiliar With Florida Wind Loads
Installing a patio cover on Florida’s Space Coast is not a weekend DIY project. Because of our proximity to the ocean and the frequency of high-wind events, patio structures must be carefully engineered and securely anchored.
A professionally designed and installed system ensures that the posts, beams, and concrete footings are built to handle local wind-load requirements. Proper fastening systems and heavy-duty brackets help prevent the structure from lifting or twisting during a storm. For more details on choosing the right shade architecture for your property, check out more info about shade solutions.
Design, Customization, and System Integration
A great patio cover should not look like an afterthought. Modern insulated aluminum roof panels offer a clean, finished appearance that blends beautifully with the architectural style of your home. The underside of the panels can create a smooth, finished ceiling look that feels more like an outdoor room than a basic cover.
This clean design makes it easier to integrate lifestyle features directly into your outdoor living space. Depending on the system and project design, homeowners may plan for flush-mounted LED lighting, outdoor ceiling fans, or audio features. This turns a covered patio into a true extension of the indoor living room, perfect for evening entertaining or relaxing after a long day.
Customizing Your Insulated Aluminum Roof Panels for Style and Function
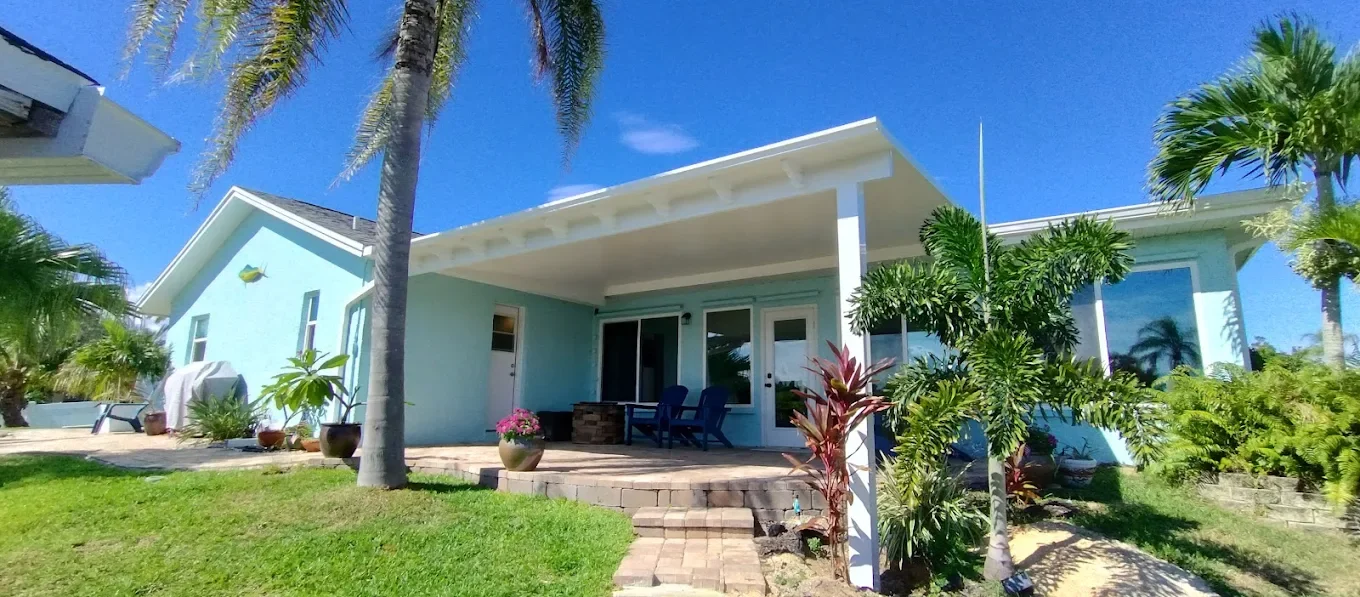
No two homes on the Space Coast are exactly alike, which is why customization is so important. Insulated panels are available in different thicknesses, colors, profiles, and layouts depending on the home and the homeowner’s goals.
A professional design consultation allows you to choose the right layout, post style, beam configuration, and finish for your specific space. Whether you want a sleek, modern look for a home in Rockledge or a classic coastal feel for a beachside cottage in Indialantic, the system can be tailored to meet your aesthetic and functional needs. To start planning your custom shade upgrade, you can contact HS Shade Solutions.
Frequently Asked Questions About Insulated Roofs
How Long Do Insulated Aluminum Roof Panels Last?
With proper design, installation, drainage, and routine cleaning, insulated aluminum roof panels can provide long-term performance for Florida homes. Aluminum does not rust like steel, and quality finishes help resist fading, chalking, and corrosion. Homeowners near the beach should rinse salt residue periodically to help maintain the finish.
Are Insulated Aluminum Roof Panels Good for Florida?
Yes, they are a strong fit for many Florida patios and lanais because they address heat, rain, humidity, and coastal exposure at the same time. They are especially useful in areas like Melbourne, Palm Bay, Cocoa Beach, Indialantic, and Satellite Beach, where homeowners need shade systems that can handle intense sun, salt air, and summer storms.
Can Lighting or Ceiling Fans Be Integrated Into Insulated Panels?
Often, yes, but it should be discussed during the design phase. Lighting, ceiling fans, and future motorized screens are much easier to plan before the roof is installed. During consultations, one of the most useful questions is not just “What cover do you want today?” but “How might you want to use this space two or three years from now?”
What Maintenance Is Required to Maximize Their Lifespan?
One of the biggest advantages of insulated aluminum panels is how little maintenance they require. Unlike wood structures that need regular painting or staining, aluminum requires very little upkeep. An occasional rinse to remove salt residue and dust is typically all that is needed to keep the roof looking clean and performing well.
Who Installs Insulated Aluminum Roof Panels?
Insulated aluminum roof panels should be installed by an experienced contractor familiar with patio-cover design, local permitting, wind-load requirements, drainage, attachment details, and Florida coastal conditions. HS Shade Solutions designs and installs custom shade and outdoor comfort systems for homeowners throughout Brevard and Indian River counties.
Conclusion
Choosing insulated aluminum roof panels is not simply about covering a patio — it is about deciding how you want to use your outdoor living space for years to come. The right system can create a cooler, quieter, lower-maintenance environment that makes your patio or lanai more comfortable during every season.
For many Florida homeowners, insulated aluminum panels are worth considering because they block radiant heat, dampen rain noise, reduce maintenance compared with wood, and create a cleaner finished look than basic aluminum covers. They also give you more flexibility to plan lighting, ceiling fans, motorized screens, retractable awnings, and future outdoor-living upgrades from the beginning.
Because of the strict engineering and wind-load requirements on the Space Coast, professional design and installation are key to ensuring your new patio cover is safe, code-compliant, and built to last. The team at HS Shade Solutions specializes in crafting custom outdoor comfort and shade systems tailored specifically to the unique climate of Brevard and Indian River counties.
If you are ready to transform your hot backyard into a cool, comfortable sanctuary, let the local experts help you design the right solution. Contact HS Shade Solutions for a consultation today to discuss your project and receive a custom investment estimate based on your home’s layout, goals, and style.
About the Author
Scott Stanchfield
Scott Stanchfield is the co-owner of HS Shade Solutions, a family-owned company specializing in custom shade solutions, outdoor living enhancements, and hurricane protection systems for residential and commercial properties throughout Central and East Florida. With years of hands-on experience, Scott works directly with homeowners, business owners, builders, and property managers to design outdoor spaces that are more comfortable, functional, and resilient in Florida’s demanding climate.
His expertise includes retractable awnings, motorized screens, pergolas, patio and pool enclosures, insulated roof systems, exterior and interior shade systems, commercial shade structures, hurricane shutters, and hurricane screens. Rather than recommending one-size-fits-all products, Scott helps clients evaluate how they use their outdoor spaces, how sun exposure and weather affect their property, and which custom solutions will deliver the best long-term performance.
As someone who is actively involved in every stage of the business—from consultation and design to professional installation—Scott focuses on practical recommendations, quality craftsmanship, and systems built specifically for Florida’s heat, humidity, salt air, and severe weather. His articles draw from the questions, challenges, and real-world projects he encounters every day, helping homeowners and business owners make informed decisions before investing in their property.
About HS Shade Solutions
HS Shade Solutions is a family-owned company providing custom shade solutions, outdoor living enhancements, and hurricane protection systems for residential and commercial properties throughout Central and East Florida. The team designs and installs retractable awnings, motorized screens, insulated roof systems, pergolas, hurricane shutters, and other custom solutions that help homeowners create more comfortable, functional outdoor spaces.
Unlike companies that rely on one-size-fits-all products, HS Shade Solutions designs every project around the property’s architecture, the customer’s lifestyle, and the unique demands of Florida’s climate. From the initial consultation through professional in-house installation, the team focuses on quality workmanship, durable materials, and customized solutions that provide lasting performance. Whether the project involves creating a more comfortable backyard, protecting a home during hurricane season, or enhancing a commercial property with custom shade systems, HS Shade Solutions is committed to delivering practical solutions backed by experience, craftsmanship, and personalized service.