
Why Choosing the Right Pergola Builder Matters More Than the Pergola Itself

When you’re searching for pergolas builders near me, the stakes are higher in Florida than almost anywhere else in the country. Intense afternoon sun, high humidity, salt air near the coast, and the constant reality of hurricane season mean that a pergola built to “standard” specs elsewhere may simply not hold up here.
If your patio is too hot to use for most of the year, you’re not alone. That’s one of the most common frustrations homeowners across Brevard County and Indian River County share — a beautiful outdoor space that sits empty because it’s just too uncomfortable.
One of the first things we evaluate during a consultation is why the patio feels unusable. Sometimes the issue is direct sun. Other times it is reflected heat from pavers, glare coming off the pool, poor airflow, or a roofline that traps afternoon heat against the house.
One thing we hear during consultations is that many homeowners initially think they simply need more shade, when the bigger issue is often choosing the right type of structure for how they actually use their outdoor space. The best pergola is not necessarily the largest one — it is the one designed around your home, sun exposure, wind exposure, and lifestyle.
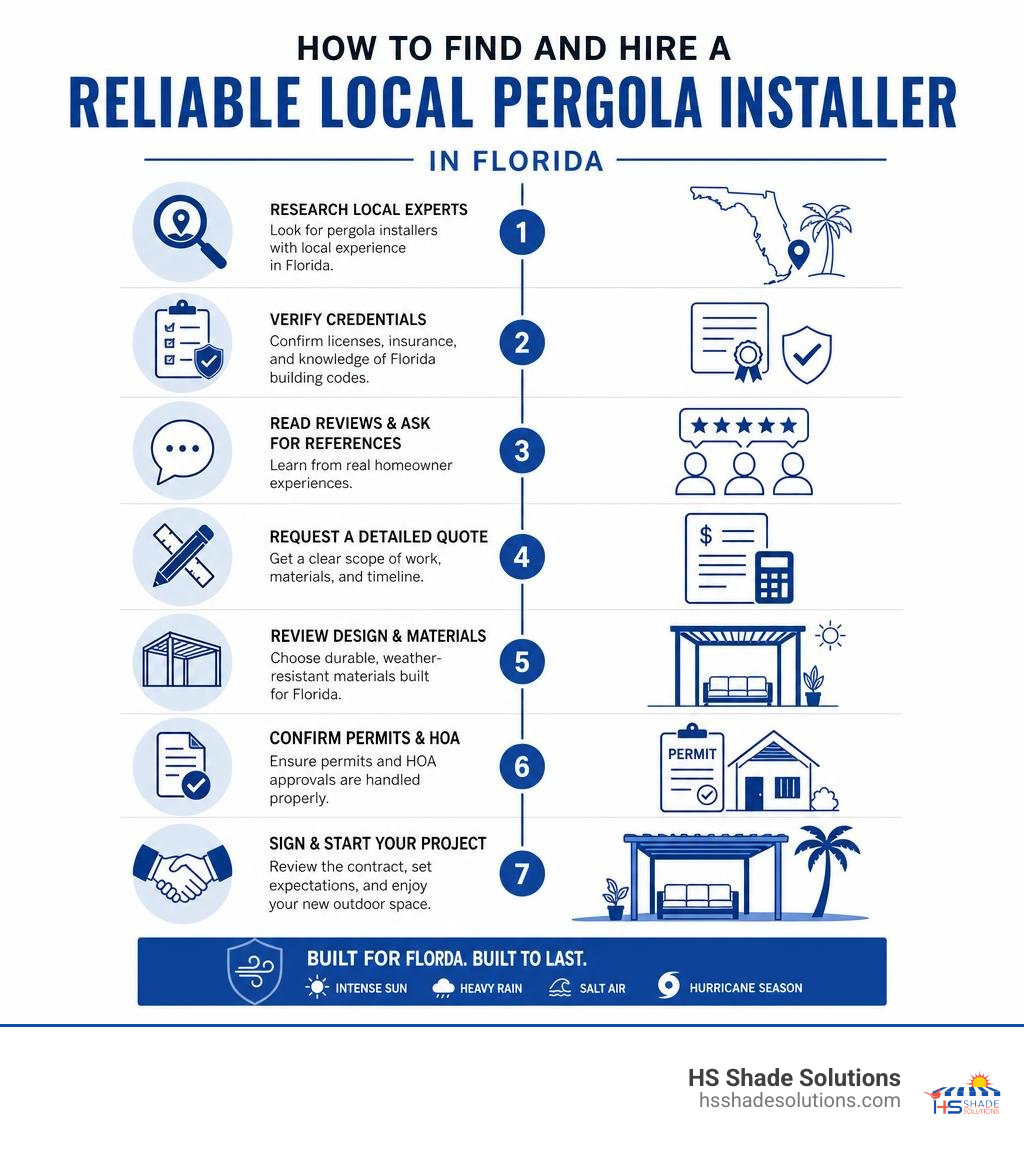
Here’s what to look for when hiring a local pergola installer in Florida:
- Aluminum construction — resists rust, salt air, and UV degradation better than wood in coastal environments
- Hurricane-rated engineering — structures should be designed to meet Florida’s wind load requirements, not just general building standards
- Permit handling — a reputable local builder manages permitting and HOA documentation for you
- Customization options — motorized louvers, insulated roof panels, integrated lighting, and fans extend usability year-round
- Local experience — a contractor familiar with Space Coast conditions, county codes, and Florida’s building commission requirements
Even the highest-quality pergola will underperform if it is not engineered and installed correctly for Florida conditions.
This guide walks you through exactly how to evaluate, hire, and work with a local pergola installer — so you get a structure built to last in Florida conditions, not just look good on day one.
Evaluating Pergola Materials for the Florida Climate
Selecting the right material for a Florida outdoor structure is the single most important decision a homeowner will make. While traditional wood structures are common in other parts of the country, the subtropical environment of the Space Coast—spanning from Titusville down to Sebastian—presents unique challenges that quickly degrade inferior materials.
To make an informed decision, it helps to understand how different materials hold up against extreme heat, heavy rainfall, high humidity, and salt air.
The Aluminum Advantage in Coastal Environments
For coastal communities like Cocoa Beach, Satellite Beach, and Indialantic, engineered aluminum has become the preferred material for many Florida homeowners because it offers excellent durability, low maintenance, and strong resistance to moisture, salt air, and insects. Engineered aluminum structures do not rust, warp, rot, or split. Unlike wood, which acts like a sponge in Florida’s humid environment, aluminum remains structurally stable year after year.
Furthermore, aluminum is highly favored in coastal and high-wind regions due to its incredible durability and low maintenance. It requires no painting, staining, or sealing.
One misconception we hear fairly often is that thicker wood automatically makes a pergola more durable. In Florida, moisture, UV exposure, insects, and maintenance requirements usually have a greater impact on longevity than the size of the lumber alone. A large wood pergola can still become a maintenance problem if it is not protected, sealed, and inspected regularly.
When evaluating shade options, homeowners often compare pergolas to other protective structures. For a broader look at how different systems manage the sun, read Everything You Need to Know About Exterior Shade Systems for Patios and Windows.
| Feature | Aluminum Pergolas | Traditional Wood Pergolas |
|---|---|---|
| Rust & Corrosion Resistance | Outstanding (ideal for coastal salt air) | None (fasteners rust, wood rots) |
| Maintenance Requirements | Minimal | High (requires staining/sealing regularly) |
| Susceptibility to Pests | Completely immune to termites and boring insects | High risk (requires chemical treatments) |
| Structural Stability | Excellent (does not warp, twist, or crack) | Poor (warps under intense Florida sun and humidity) |
| Wind Resistance | High (engineered to meet Florida building codes) | Variable (reliant on heavy timber and frequent upkeep) |
| Lifespan in Florida | Long-term durability with virtually no structural degradation | Short lifespan before rot and decay set in |
Wood and Vinyl Realities in the Sunshine State
While wood is often praised for its traditional appearance, maintaining it in Florida is an uphill battle. The intense UV exposure breaks down protective stains within a couple of seasons, leaving the timber vulnerable to rot, mold, and destructive pests like termites.
Vinyl, on the other hand, can crack and fade under relentless sunlight, and it lacks the structural integrity required to span long distances without sagging or failing under wind loads.
For homeowners seeking long-term property enhancement and reliable heat reduction, professionally installed aluminum systems provide a permanent solution that preserves both structural safety and aesthetic appeal.
Key Considerations When Searching for Pergolas Builders Near Me
Finding a qualified contractor requires looking beyond basic search results. A successful project depends on hiring a team that understands the specific engineering demands of Brevard County and Indian River County.
Local Expertise and Engineering
Florida’s Space Coast is subject to some of the strictest building codes in the nation due to hurricane vulnerability. When searching for pergolas builders near me, the primary focus should be on finding a specialized contractor rather than a general handyman.
A qualified installer must be capable of providing site-specific engineering drawings that demonstrate how the structure will withstand local wind loads.
We often find that homeowners focus first on the visible parts of the pergola — the roof style, color, post placement, or overall size. Those details matter, but the hidden structural decisions matter just as much: how the posts are anchored, how the system attaches to the home, where water will drain, and whether the design accounts for wind exposure on that specific lot.
To explore professional shade and enclosure options designed specifically for these conditions, visit the HS Shade Solutions page. Working with an experienced local specialist ensures that every detail—from the depth of the concrete footings to the thickness of the aluminum framing—is calculated to protect your home.
Evaluating Local Contractors
When vetting local installers in areas like Melbourne, Palm Bay, or Merritt Island, homeowners should ask targeted questions during the initial consultation — but the real value is understanding why those questions matter.
- Who performs the installation? We recommend asking whether installation is performed by the company’s own crews or subcontractors. A builder who manages design, fabrication, and installation typically has greater control over quality, scheduling, communication, and accountability throughout the project.
- Is engineering included? Pergolas in Florida should not be treated like decorative backyard kits. Engineering matters because wind loads, anchoring, spans, and attachment points all affect long-term safety.
- Do you handle permits and HOA paperwork? A qualified local builder should be able to guide you through municipal permits and HOA approvals so the project is documented properly before work begins.
- Is everything custom-built for my space? Custom design helps ensure the pergola fits your patio layout, roofline, sun exposure, drainage needs, and future outdoor living plans.
- What wind load is this designed for? The answer should be specific to your location, not a vague promise that the structure is “strong.”
- Can I see completed projects? Local project examples help you evaluate workmanship, design range, and whether the builder has experience with homes similar to yours.
- Who handles warranty service? Warranty support is easier when the same company that sold and installed the system is also responsible for service.
- Will you coordinate with my HOA? This is especially important in deed-restricted communities where colors, rooflines, placement, and materials may need approval before installation.
One mistake we regularly see is homeowners comparing proposals as if every pergola quote includes the same scope. One proposal may include engineering, permitting, custom fabrication, and HOA support, while another may leave those items unclear. Before comparing price, make sure you know exactly what each builder is responsible for.
To see examples of professional work in local communities, browse completed installations on the Residential Projects page. These local insights highlight the importance of hiring builders who are intimately familiar with Space Coast soil conditions, wind zones, HOA expectations, and municipal requirements.
Structural Integration and Customization Options
A custom outdoor structure should feel like a natural extension of your home rather than an afterthought. Professional builders offer various configurations and upgrades to maximize both comfort and usability.
Attached vs. Freestanding Configurations
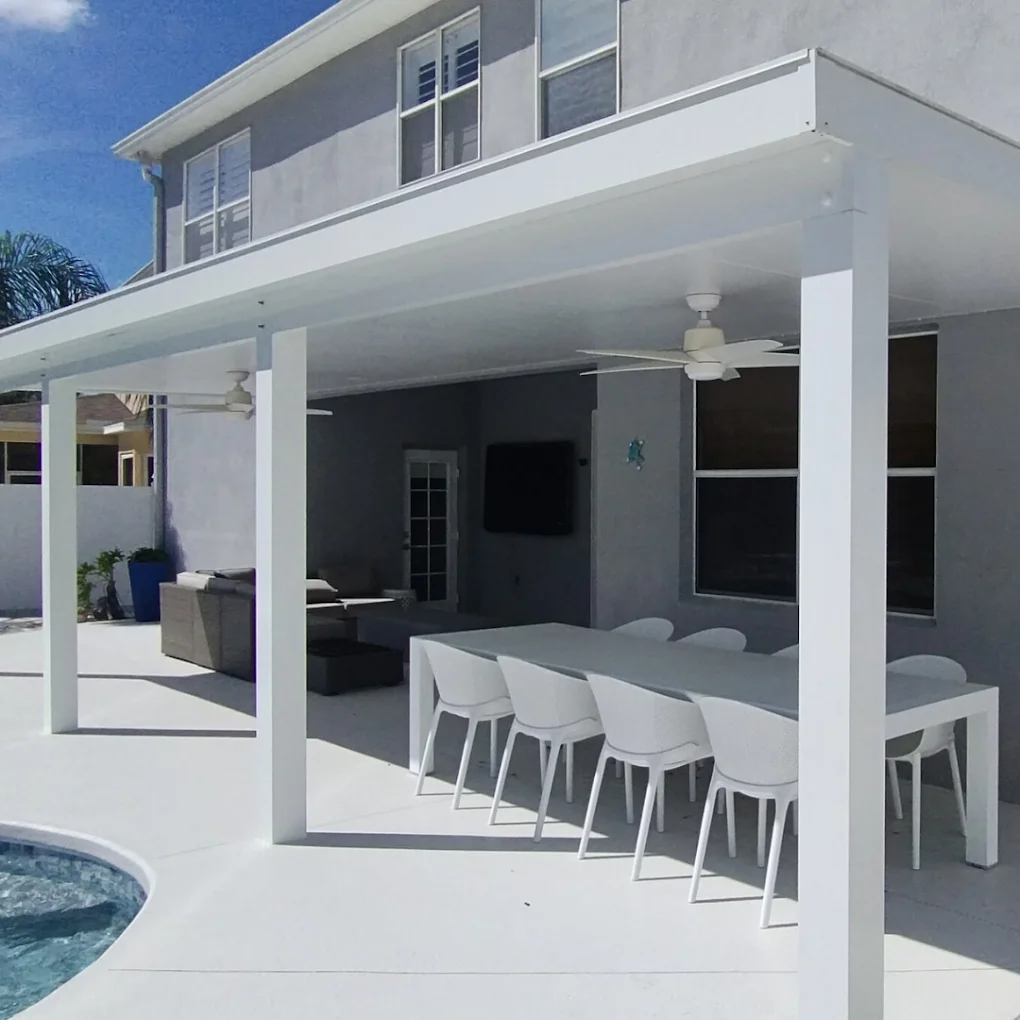
An attached pergola connects directly to your home’s existing fascia or structural framing, creating a seamless transition from your indoor living space to your patio. This configuration is highly efficient for shading sliding glass doors and reducing heat transfer into the home.
Conversely, a freestanding pergola operates as an independent pavilion. This is an excellent choice for creating a dedicated poolside retreat, a garden focal point, or an outdoor kitchen dining area away from the main house.
The orientation of the patio usually matters more than homeowners expect. A north-facing patio, a west-facing pool deck, and a covered outdoor kitchen tucked under a deep roof overhang can all require different recommendations, even if the square footage is similar.
Afternoon western exposure changes almost every recommendation we make. When the sun is low and direct later in the day, a roof-only solution may not solve glare or heat by itself. That is often where side screens, deeper coverage, louver orientation, or a different layout become important. We’ve also found that two homes with nearly identical patios can require completely different solutions because of neighboring trees, second-story rooflines, prevailing breezes, or how the family actually uses the space. That’s why we rarely recommend a pergola based on square footage alone. For homeowners comparing multiple ways to manage sun and glare, our guide to retractable patio awning ideas can help you see where awnings fit alongside pergolas and other shade structures.
A Simple Buying Framework for Florida Homeowners
The right pergola depends on how you want to use the space. Before choosing a style, think about the problem you are trying to solve: too much sun, limited outdoor dining space, glare near the pool, or the need for a more finished outdoor kitchen area.
| Homeowner Goal | Recommended Solution | Why It Works |
|---|---|---|
| Maximum shade | Insulated roof panels | Blocks direct sun completely and helps create a cooler covered patio area |
| Adjustable sun control | Motorized louvers | Lets you open the roof for light or close it for shade and rain protection |
| Outdoor kitchen or dining area | Attached pergola | Creates a natural extension of the home and helps protect frequently used spaces |
| Poolside comfort | Freestanding pergola | Adds shade where the pool deck needs it without tying into the house structure |
| Coastal home | Engineered aluminum | Resists salt air, moisture, pests, and structural movement better than wood |
| Future upgrades | Pergola designed for screens, lighting, or fans | Keeps the project flexible as your outdoor living needs grow |
This framework isn’t meant to replace a professional consultation, but it helps homeowners narrow their options before discussing specific layouts, features, and engineering requirements.
Customization Upgrades
Modern aluminum systems can be customized to suit your lifestyle. Popular options include:
- Motorized Louvers: Adjustable roofs that open to let the sunshine in or close completely to block out the heat or a sudden afternoon rain shower.
- Insulated Roof Panels: Solid patio covers designed to completely block the sun and significantly lower the temperature underneath.
- Integrated Utilities: Concealed channels within the aluminum posts to safely run electrical wiring for ceiling fans, LED lighting, and outdoor speakers.
If glare, insects, or late-day heat are part of the problem, pergolas can also be planned around future motorized screens so the outdoor space can feel more like a finished room when needed.
Designing for Wind and Weather Resistance with Pergolas Builders Near Me
In coastal communities like Satellite Beach and Cape Canaveral, wind mitigation is not optional. High-quality aluminum structures should be engineered around the requirements of the Florida Building Code and the standards overseen by the Florida Building Commission.
Professional builders ensure safety by utilizing heavy-duty anchoring systems, such as epoxy-anchored threaded rods or specialized brackets embedded deep into concrete footings. This level of secure anchoring prevents uplift during tropical storms and ensures the structure remains a permanent, safe addition to the property. If wind protection is a major concern for your home, it may also be worth reviewing hurricane screens as part of a broader outdoor protection plan.
Maximizing Comfort with Motorized Screens and Pergolas Builders Near Me
One of the most effective ways to upgrade a custom pergola is by integrating motorized screens. In Florida, outdoor comfort is constantly threatened by intense glare, heat, and biting insects. By adding automated screens to the sides of an aluminum pergola, homeowners can instantly transform an open-air structure into a fully enclosed, pest-free sanctuary at the touch of a button.
To see how these integrated solutions look in real-world settings, browse completed residential installations on the Residential Projects page. These examples demonstrate how combining structural shade with motorized screens creates a highly versatile outdoor space that can be enjoyed year-round, regardless of the weather or insect activity.
Questions to Ask Every Pergola Builder Before Hiring
Before you compare quotes, ask each contractor the same set of questions. This makes it easier to separate a true outdoor living specialist from a company that is simply selling a generic shade structure.
| Question to Ask | Why It Matters |
|---|---|
| Who performs the installation? | In-house or closely managed crews usually create better communication and quality control than a hands-off subcontracting model. |
| Is engineering included? | Site-specific engineering helps confirm the structure is designed for your home, attachment points, wind exposure, and local code requirements. |
| Do you handle permits? | A builder familiar with local permitting can help prevent delays, failed inspections, and non-compliant work. |
| Is everything custom-built? | Custom-built pergolas fit the actual patio, roofline, drainage needs, and intended use of the space better than one-size-fits-all kits. |
| What wind load is this designed for? | Florida homeowners need a specific, code-aware answer — not a vague claim that the pergola is “heavy duty.” |
| Can I see completed projects? | Photos and local examples show workmanship, design experience, and whether the builder has completed projects like yours. |
| Who handles warranty service? | Warranty support should be clear before installation, especially for motorized components, finishes, and structural connections. |
| Will you coordinate with my HOA? | HOA approvals can affect color, placement, height, materials, and roof style, so coordination matters before materials are ordered. |
You can also verify a contractor’s license through the Florida DBPR licensing lookup before signing a proposal. The best builders are comfortable answering these questions because they already have a process for design, engineering, permitting, installation, and service. If a contractor avoids specifics, pushes for a quick deposit, or cannot explain how the structure will be anchored and approved, keep looking.
Navigating Permits, HOA Approvals, and Installation Timelines
The path to a beautiful, code-compliant pergola involves several administrative and logistical steps. Understanding this timeline helps set realistic expectations for your project.
The Permitting and HOA Process
In Brevard and Indian River Counties, almost all permanent outdoor structures require a building permit. Additionally, if you live in a deed-restricted community in Viera, Rockledge, or Sebastian, you must obtain approval from your Homeowners Association (HOA) before construction begins.
A reputable local builder handles this paperwork for you. This process typically involves:
- Engineering and Drafting: Preparing detailed CAD drawings and wind-load calculations.
- HOA Submission: Providing the necessary site plans, color samples, and material specifications to your HOA board.
- Permit Filing: Submitting the approved plans to the local building department (such as Brevard County or Indian River County municipal offices).
We often find that the smoothest projects are the ones where permitting and HOA requirements are discussed early, before finalizing the pergola size, color, roof style, or attachment method. Small design choices can affect approval, so it is better to address them before materials are ordered.
One thing we often explain during consultations is that HOA approval and municipal permitting are separate processes. Receiving one approval does not automatically satisfy the other, so it’s important that both are addressed before materials are ordered.
Attempting to bypass this process can lead to costly fines, delays, and even requirements to tear down the non-compliant structure.
The Installation Timeline
While the actual physical installation of a custom aluminum pergola often takes only 1 to 3 days, the entire project timeline is longer due to the administrative phase.
- Design and Consultation: 1–2 weeks to finalize layout, materials, and custom upgrades.
- Engineering and Permitting: 3–6 weeks depending on municipal backlog and HOA review cycles.
- Material Preparation: 2–4 weeks for custom manufacturing and delivery of engineered components.
- On-Site Construction: 1–3 days for professional assembly, anchoring, and final walkthrough.
By working with an experienced local contractor, homeowners can avoid common administrative bottlenecks and ensure a smooth, stress-free installation process.
Common Mistakes Homeowners Make When Hiring Pergola Builders
A pergola should add comfort, shade, and long-term value to your home. The most expensive mistakes usually happen before installation begins, when homeowners choose a product or contractor without understanding what Florida conditions require.
Choosing Solely on Price
A low quote may leave out engineering, permitting, better materials, stronger anchoring, or warranty support. In Florida, the cheapest pergola is not always the best value if it cannot hold up to humidity, salt air, and seasonal storms.
Buying a DIY Kit Without Understanding Code Requirements
Retail kits can look appealing online, but many are not designed for site-specific wind exposure, coastal conditions, or local permitting requirements. A pergola that is not properly engineered may create problems with inspections, insurance, HOA approvals, or resale.
Ignoring Engineering and Anchoring
The posts, beams, fasteners, footings, and attachment points all work together. If the structure is not engineered correctly, it may look fine on a calm day but fail when uplift and lateral wind forces increase during a storm.
Forgetting Future Upgrades
Many homeowners later decide they want motorized screens, lighting, fans, or additional shade coverage. Planning for those upgrades during the original design can make the finished space more useful and help avoid costly modifications later.
Hiring Companies That Subcontract Everything
Subcontracting is not automatically a problem, but homeowners should know who will actually be on-site and who is responsible for quality control. A company that manages the project from consultation through installation usually provides a smoother experience.
Choosing Wood Without Understanding Maintenance
Wood can be beautiful, but Florida is hard on it. Sun, moisture, insects, and repeated maintenance cycles can turn a lower upfront price into a long-term upkeep issue. Homeowners who want a lower-maintenance structure should compare wood carefully against engineered aluminum before deciding.
One mistake we regularly see is homeowners choosing a material or roof style before they have talked through how the patio is actually used. A pergola for occasional pool shade is different from a structure meant to protect an outdoor kitchen, support future screens, or make a west-facing patio usable every afternoon.
Frequently Asked Questions About Local Pergola Installation
Planning a custom shade project naturally brings up several practical questions. Here are the answers to some of the most common questions homeowners ask during the planning stages.
Can a custom pergola be built over an existing concrete patio or deck?
Yes, a custom pergola can absolutely be built over an existing concrete patio or deck, but it requires careful evaluation. A professional builder will inspect your existing patio or deck to ensure it can safely support the structure. The installer will verify the foundation and ensure proper anchoring for long-term safety.
What is the typical timeline for designing and installing an aluminum pergola?
While the physical build on your patio usually takes just a few days, the entire process from the first consultation to the final walkthrough typically spans several weeks. This timeline is largely influenced by the time required to secure municipal building permits and obtain HOA approvals.
Choosing a local expert who manages the engineering, permitting, and HOA documentation on your behalf is the best way to keep the project moving forward as quickly and efficiently as possible.
How do motorized louvered pergolas handle heavy Florida rain?
High-quality motorized louvered pergolas are designed with integrated water management systems specifically built to handle heavy downpours. When the interlocking louvers are closed, they form a watertight seal that channels rainwater into hidden internal gutters running through the support beams.
The water is then directed down through the inside of the structural posts, draining safely away from your patio floor. This automated operation allows you to stay dry and comfortable outdoors, even during a sudden afternoon thunderstorm.
Conclusion
Investing in a custom outdoor structure is one of the most effective ways to reclaim your patio, block the intense sun, and increase your home’s long-term value. However, the unique challenges of the Space Coast climate—extreme heat, high humidity, salt air, and hurricane-force winds—demand a solution that is engineered to last.
Rather than settling for generic retail kits or high-maintenance wood structures, homeowners can achieve lasting peace of mind by partnering with a specialized contractor who understands how to design and build durable, code-compliant outdoor spaces.
Every patio is different. If you’re considering a pergola for your home, the best place to start is with a professional evaluation of your space, sun exposure, and long-term goals. HS Shade Solutions designs custom pergolas built specifically for Florida homes, helping homeowners create outdoor spaces they can enjoy throughout the year.
To discuss your project and explore custom shade options tailored to your home, Contact HS Shade Solutions today to schedule a professional consultation.
About the Author
Scott Stanchfield is the co-owner of HS Shade Solutions, a family-owned company specializing in custom shade solutions and hurricane protection systems for residential properties throughout Central and East Florida. Scott works directly with homeowners to design outdoor living spaces that are more comfortable, functional, and better suited to Florida’s demanding climate. His experience includes retractable awnings, motorized screens, pergolas, patio covers, exterior shade systems, hurricane screens, hurricane shutters, and other custom solutions designed specifically for Florida homes.
Rather than recommending one-size-fits-all products, Scott helps homeowners evaluate how they actually use their outdoor spaces, considering factors such as sun exposure, heat, glare, insects, privacy, wind conditions, HOA requirements, and long-term maintenance. His recommendations are based on practical, real-world experience installing systems that perform reliably in Florida’s heat, humidity, salt air, and seasonal storms.
As a co-owner who remains actively involved in the business, Scott emphasizes thoughtful design, quality workmanship, clear communication, and professional in-house installation from the initial consultation through project completion. His goal is to help homeowners make informed decisions and invest in shade and protection systems that improve the comfort, usability, and long-term value of their homes.
About HS Shade Solutions
HS Shade Solutions is a trusted Florida contractor specializing in custom shade, sun control, and hurricane protection solutions for residential properties. Based in the Melbourne area, the company serves homeowners across Melbourne, Melbourne Beach, Palm Bay, West Melbourne, Indialantic, Indian Harbour Beach, Satellite Beach, Cocoa, and nearby Space Coast communities.
The team designs and installs outdoor shade systems, retractable awnings, motorized screens, hurricane screens, hurricane shutters, patio enclosures, and related shade solutions built specifically for Florida’s climate. Every project is planned around the home’s layout, sun exposure, wind considerations, code requirements, and the homeowner’s long-term comfort goals.